Feasibility and planning
What the site and the code will actually allow, established before you commit to a direction or a budget.
Stage 1Architecture and planning
A small practice working on houses, additions and light commercial work. We start with the constraints, the light and the budget, and design from there.

What the site and the code will actually allow, established before you commit to a direction or a budget.
Stage 1Concept through construction drawings, coordinated with structural and mechanical consultants.
Stage 2Site visits, contractor queries and change control, so the built result matches the drawing set.
Stage 3
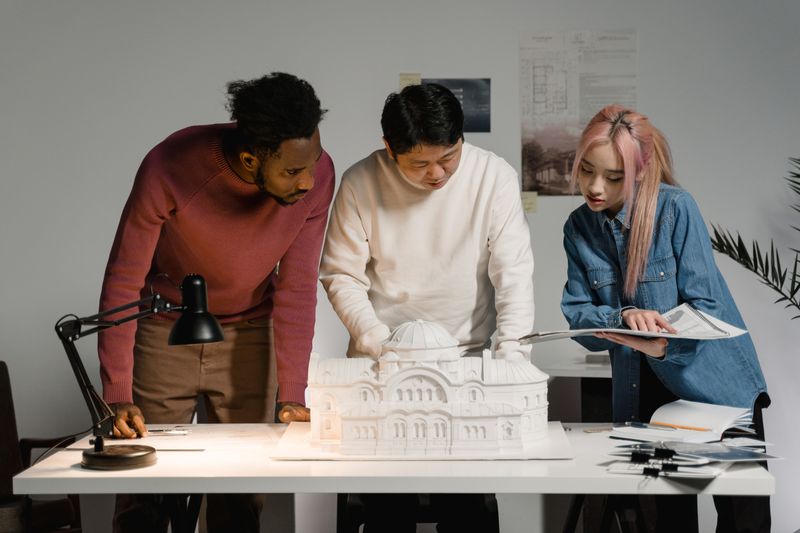
Every project is led by a principal. We keep the number of live projects low so drawings get the attention they need.
Send the address, the survey if you have one, and what you are hoping to do. We will tell you honestly whether it is feasible.